 Jira & Confluence




 Bitrix24
House construction · rupees per sq ft · stage payments
House construction cost Sri Lanka — floor area × your rate, plus everything the rate leaves out, and a monthly plan
Short answer. Enter the floor area and your contractor's rate per sq ft, then add plans, approvals, the boundary wall, connections and a contingency. Construction: floor area in sq ft × the contractor's rate per sq ft (Your quotation).
- Hand in the building application — about 3 months beforetype the date
- Sign the contractor agreement — about a month beforetype the date
Check your own case.
Tips: approval times differ by local authority, and work starts only after the Development Permit.
Start typing right in the document — no sign-up. It stays in this browser; save it to your free Layers account to keep it, open it on your phone and share it.
House construction budget
What your house will really cost — and how much to set aside each month until building starts
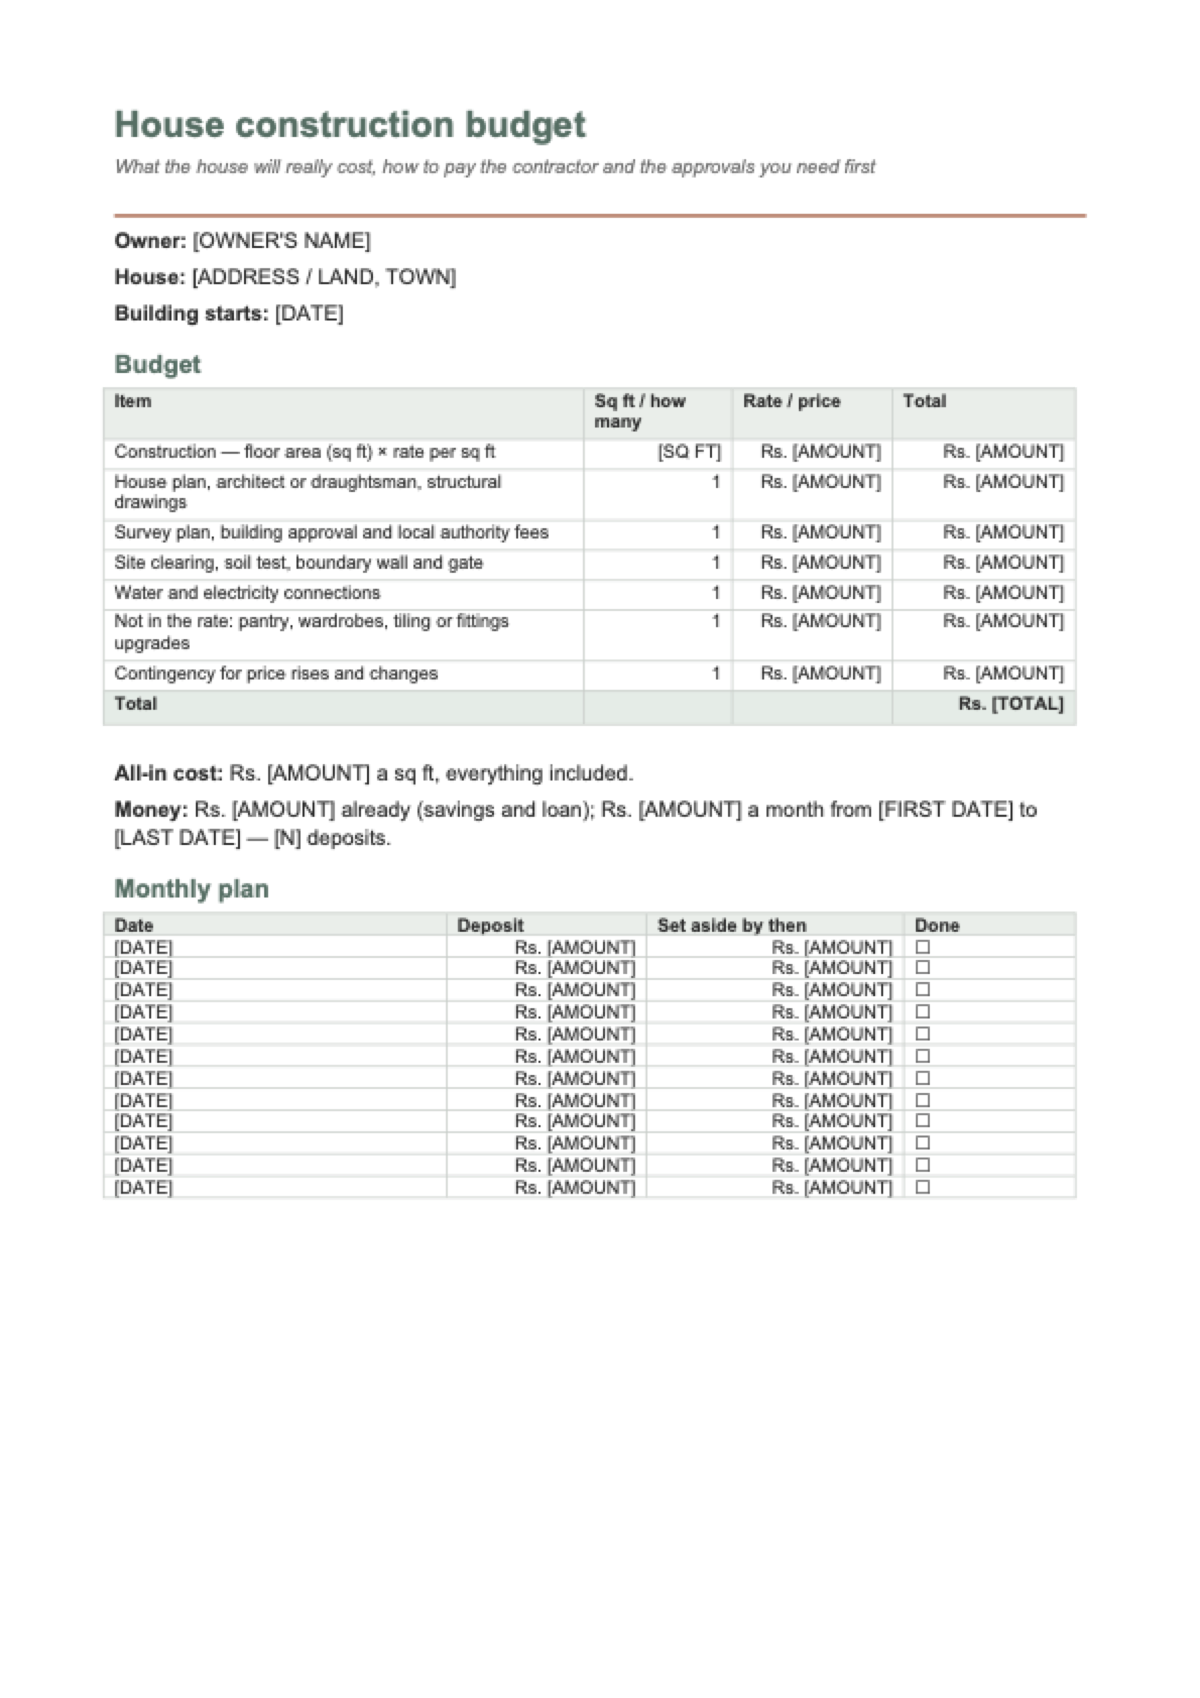
Floor area and your contractor's rate per sq ft, plus plans, approvals, the boundary wall, connections, extras and a contingency. You see the total, the monthly amount and an Excel file with stage payments and the approvals checklist.
Want a reminder on each deposit day until building starts?
The calendar file works without an account. The reminder needs a free account so we know where to send it.- Ask your contractor to write down exactly what the rate per sq ft includes.
- Hand in the building application with the deed, survey plan and location map — start only after the Development Permit.
- Pay the contractor by stages, only for work done and checked; get the Certificate of Conformity at the end.
All rates and amounts are yours: the fields show examples, not market prices. Monthly deposits run from today until the month before building starts, rounded up to the rupee; the last one evens out. Approvals: Urban Development Authority, or your local authority outside UDA areas. Not professional advice.

Lida, Layers template assistant
Tell me the floor area and your rate per sq ft, and I'll show you what the house will really cost.
The approvals checklist below is what to have before work starts.
Deadlines
The rules, with the source
| What | Deadline | Source |
|---|---|---|
| Construction | Floor area in sq ft × the contractor's rate per sq ft | Your quotation |
| Outside the rate | Plans and drawings, survey and approval fees, site works and boundary wall, connections, extras, contingency | Your own amounts |
| Monthly saving | Equal amounts every month from today until the month before building starts; the last one evens out | How the calculator counts |
| Approval | Building application with the deed, survey plan and location map to the local authority (the UDA in its areas); Development Permit before work, Certificate of Conformity after | Urban Development Authority — Approval process |
Rates and amounts are yours: the fields show examples, not market prices. 'Savings and loan' is whatever you already have arranged for the house.
Step by step
What to do, in order
1
Enter area and rate
Floor area in sq ft and the rate from your contractor's quotation.
2
Add what the rate leaves out
Plans, approvals, boundary wall, connections, pantry and wardrobes, a contingency.
3
Plan the money
See the monthly amount until building starts and the contractor's stage payments.
Questions
How much does it cost to build a house in Sri Lanka?
Floor area times your contractor's rate, plus what the rate leaves out. In our middle example, 1,500 sq ft at Rs. 11,000 is Rs. 16,500,000 for the building — but Rs. 19,400,000 with plans, approvals, the boundary wall, connections, extras and a contingency, about Rs. 12,933 a sq ft all in.
What does a rate per sq ft usually leave out?
Ask your contractor to write it down. Often outside the rate: the soil test, boundary wall and gate, approvals, water and electricity connections, pantry and wardrobes, and upgrades of tiles and fittings.
Which approvals do I need before building?
A building application to your local authority — or the UDA in its declared areas — with the deed, survey plan and location map. Start work only after the Development Permit, and get the Certificate of Conformity when the house is finished.
How should I pay the contractor?
By stages written into the agreement — foundation, walls, roof, services, plaster and floors, finishing — and only for work that is done and checked. The Excel file splits the construction line by stage.
Is it free? Do I need to sign up?
It's free and you don't need an account: fill it in and download. With a free account you can save a copy to your Layers and come back to it later.
Official sources
Other documents
Keep the papers in one place
Letters, receipts and notices in one folder you can share with family or a lawyer. The templates and the editor are free; Layers is free for up to 20 people.
A budget and a checklist, not a quotation or professional advice. Rates and amounts are the owner's own.